

Listing Courtesy of: ArkansasOne MLS / Listed By: Caroline Eggert, Better Homes And Gardens Real Estate Journey - Contact: 479-348-2794
1105 SW Alleghany Avenue Bentonville, AR 72713
Active
$799,500 (USD)
OPEN HOUSE TIMES
-
OPENSun, Jul 262:00 pm - 4:00 pm

Description
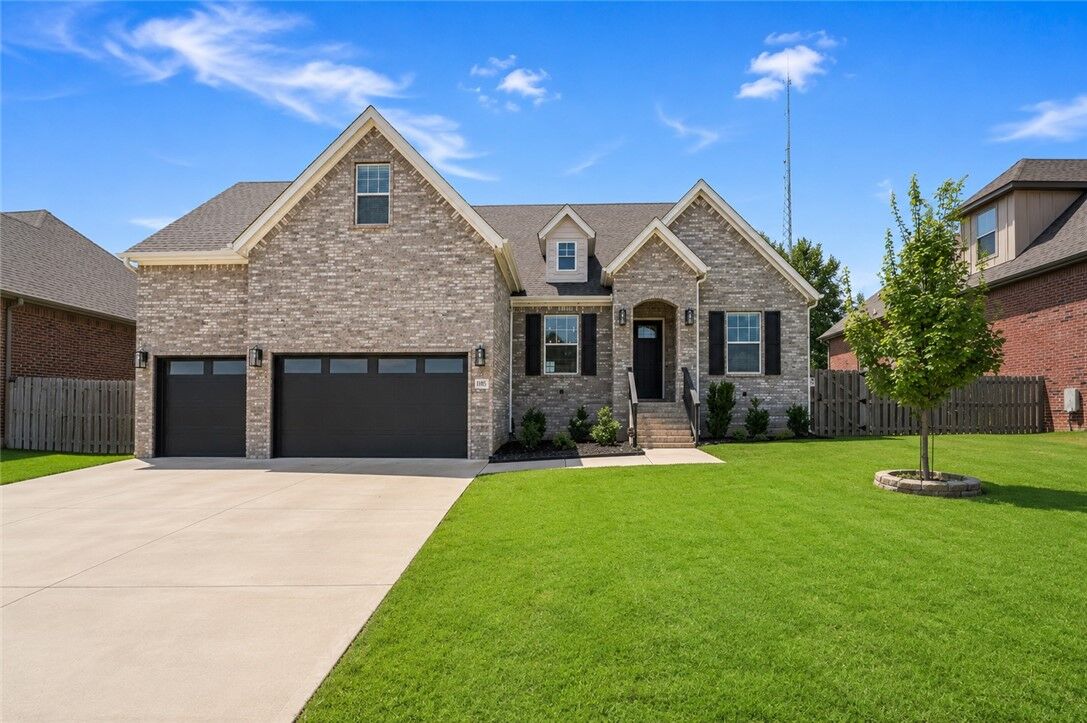
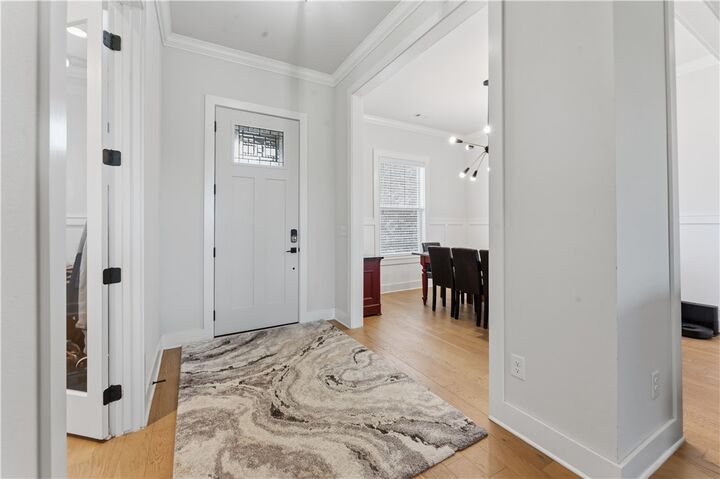
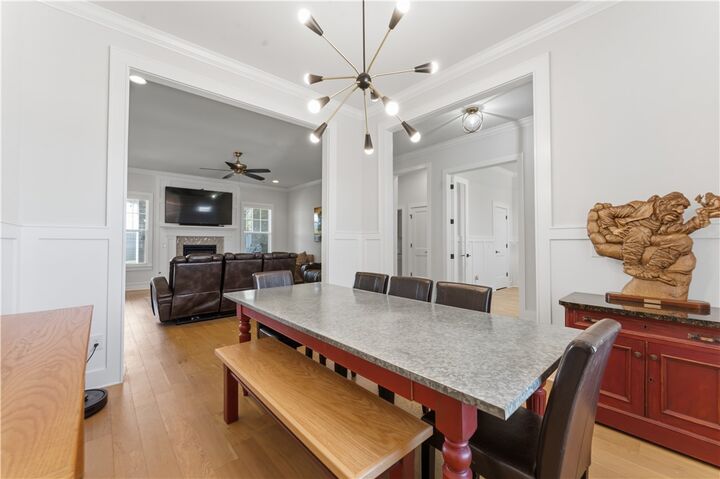
Luxury, space, convenience, and exceptional value come together in this beautifully crafted north-facing home, just minutes from Downtown Bentonville! Soaring ceilings, a dedicated office and formal dining room greets you as you enter. A fabulous split floor plan with primary and secondary suites on the main level, ensures comfort and privacy for long-term guests. You will also find a large living area with gas fireplace, a bright, modern kitchen, and informal dining area that leads to the cozy covered outdoor patio w/ gas fireplace. Upstairs are two additional bedrooms and bathroom as well as a huge bonus room, which could easily be converted to a 5th bedroom. Highlights include a spacious 3 car garage, central vacuum, walk-in attic storage, and flat, fully fenced backyard. Zoned for Central Park Elementary, Fulbright Junior High, and Bentonville High School. This home has it all. Come and see for yourself! 1% preferred lender credit is being offered towards closing costs too!
MLS #:
1356403
1356403
Taxes
$8,288
$8,288
Lot Size
9,583 SQFT
9,583 SQFT
Type
Single-Family Home
Single-Family Home
Year Built
2022
2022
Style
Traditional
Traditional
School District
Bentonville
Bentonville
County
Benton County
Benton County
Community
Clarendon Heights
Clarendon Heights
Listed By
Caroline Eggert, Better Homes And Gardens Real Estate Journey, Contact: 479-348-2794
Source
ArkansasOne MLS
Last checked Jul 26 2026 at 3:22 AM GMT+0000
ArkansasOne MLS
Last checked Jul 26 2026 at 3:22 AM GMT+0000
Bathroom Details
Interior Features
- Pantry
- Dishwasher
- Microwave
- Windows: Blinds
- Attic
- Disposal
- Windows: Vinyl
- Storage
- Ceiling Fan(s)
- Programmable Thermostat
- Quartz Counters
- Split Bedrooms
- Walk-In Closet(s)
- Laundry: Washer Hookup
- Laundry: Dryer Hookup
- Plumbed for Ice Maker
- Electric Water Heater
- Windows: Double Pane Windows
- Convection Oven
- Double Oven
- Electric Oven
- Range Hood
- Central Vacuum
- Exhaust Fan
- Window Treatments
- Hot Water Circulator
- Gas Cooktop
Subdivision
- Clarendon Heights
Lot Information
- Subdivision
- Landscaped
- City Lot
- Near Park
Property Features
- Fireplace: 2
- Fireplace: Outside
- Fireplace: Gas Log
- Fireplace: Living Room
- Foundation: Slab
Heating and Cooling
- Central
- Gas
- Electric
- Central Air
Homeowners Association Information
- Dues: $300/Annually
Flooring
- Carpet
- Wood
- Tile
Exterior Features
- Roof: Architectural
- Roof: Shingle
Utility Information
- Utilities: Natural Gas Available, Sewer Available, Cable Available, Electricity Available, Phone Available
- Sewer: Public Sewer
Parking
- Attached
- Garage
- Garage Door Opener
Stories
- 2
Living Area
- 3,350 sqft
Additional Information: Journey | 479-348-2794
Location
Estimated Monthly Mortgage Payment
*Based on Fixed Interest Rate withe a 30 year term, principal and interest only
Listing price
Down payment
%
Interest rate
%Mortgage calculator estimates are provided by Better Homes and Gardens Real Estate LLC and are intended for information use only. Your payments may be higher or lower and all loans are subject to credit approval.
Disclaimer: The information being provided by ARKMLS is for the consumer’s personal, non-commercial use and may not be used for any purpose other than to identify prospective properties consumers may be interested in purchasing. The information is deemed reliable but not guaranteed and should therefore be independently verified. 2026 ARKMLS All rights reserved. 7/25/26 20:22


